



3341 CELENA CIR St Cloud, FL 34769
2 Beds
2 Baths
1,257 SqFt
UPDATED:
Key Details
Property Type Townhouse
Sub Type Townhouse
Listing Status Active
Purchase Type For Sale
Square Footage 1,257 sqft
Price per Sqft $206
Subdivision Magnolia Glen
MLS Listing ID S5155648
Bedrooms 2
Full Baths 2
HOA Fees $150/mo
HOA Y/N Yes
Annual Recurring Fee 1800.0
Year Built 2004
Annual Tax Amount $622
Lot Size 2,178 Sqft
Acres 0.05
Lot Dimensions 33.33x63.33
Property Sub-Type Townhouse
Source Stellar MLS
Property Description
The spacious primary suite features a walk-in closet, private bathroom with a walk-in shower, and sliding glass doors providing direct access to the screened patio. A second bedroom and full bathroom provide additional space for family, guests, or a home office.
One of the highlights of the home is the approximately 26-foot-long screened patio, accessible from both the living room and primary bedroom and offering plenty of room to relax and enjoy the outdoors. A separate utility room with washer and dryer hookups is conveniently located just off the patio.
Magnolia Glen residents enjoy access to a community pool, while HOA-provided grounds maintenance allows for a low-maintenance lifestyle without the responsibility of routine lawn care. With a new roof, comfortable single-story layout, attached garage, generous screened outdoor living space, and convenient St. Cloud location, this townhome is ready for its next owner. Schedule your showing today!
Location
State FL
County Osceola
Community Magnolia Glen
Area 34769 - St Cloud (City Of St Cloud)
Zoning SR3
Interior
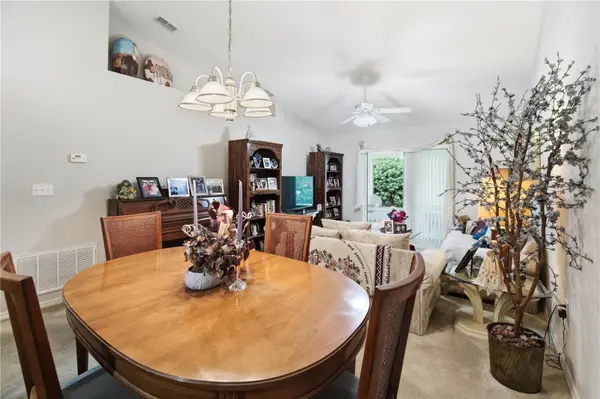
Interior Features Ceiling Fans(s), Eat-in Kitchen, Living Room/Dining Room Combo, Primary Bedroom Main Floor, Vaulted Ceiling(s)
Heating Central
Cooling Central Air
Flooring Carpet, Ceramic Tile
Furnishings Unfurnished
Fireplace false
Appliance Dishwasher, Electric Water Heater, Range, Range Hood, Refrigerator
Laundry Electric Dryer Hookup, Laundry Room, Washer Hookup
Exterior
Exterior Feature Rain Gutters
Garage Spaces 1.0
Community Features Pool
Utilities Available Electricity Connected, Sewer Connected, Water Connected
View Y/N No
Water Access No
Roof Type Shingle
Porch Rear Porch, Screened
Attached Garage true
Exposure North
Garage true
Private Pool No
Building
Story 1
Entry Level One
Foundation Slab
Lot Size Range 0 to less than 1/4
Sewer Public Sewer
Water Public
Structure Type Block,Stucco
New Construction false
Others
Pets Allowed Yes
HOA Fee Include Maintenance Grounds
Senior Community No
Ownership Fee Simple
Monthly Total Fees $150
Membership Fee Required Required
Special Listing Condition None
Virtual Tour https://www.propertypanorama.com/instaview/stellar/S5155648
