

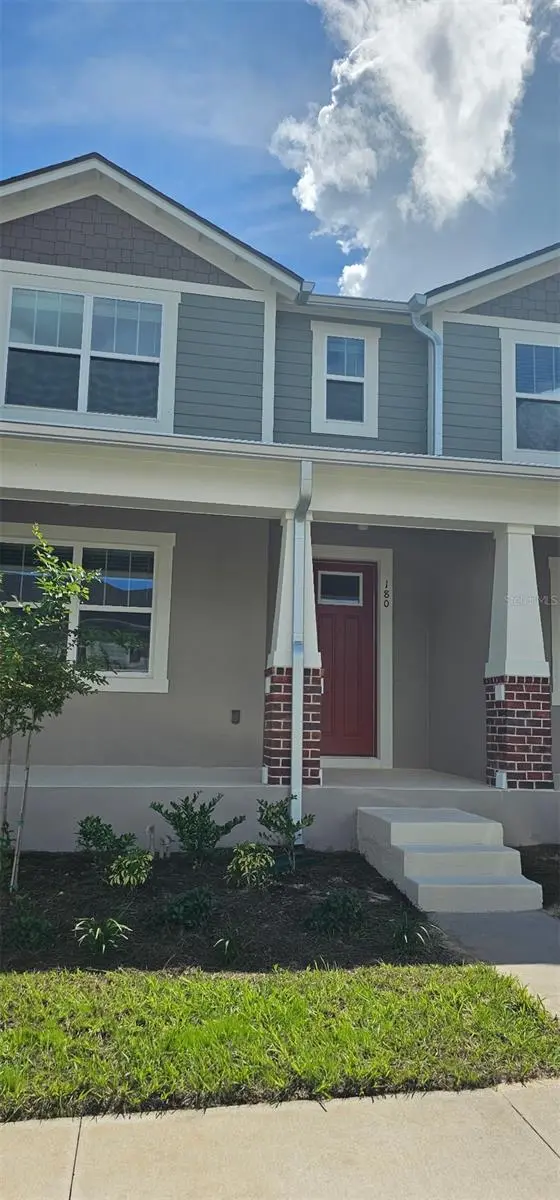



180 RAINWOOD ST Groveland, FL 34736
3 Beds
3 Baths
1,653 SqFt
UPDATED:
Key Details
Property Type Townhouse
Sub Type Townhouse
Listing Status Active
Purchase Type For Rent
Square Footage 1,653 sqft
Subdivision Rainwood Phase 1 Pb 86 Pg 1-16 Lot 191
MLS Listing ID O6438320
Bedrooms 3
Full Baths 2
Half Baths 1
Construction Status Completed
HOA Y/N No
Year Built 2026
Lot Size 1,742 Sqft
Acres 0.04
Property Sub-Type Townhouse
Source Stellar MLS
Property Description
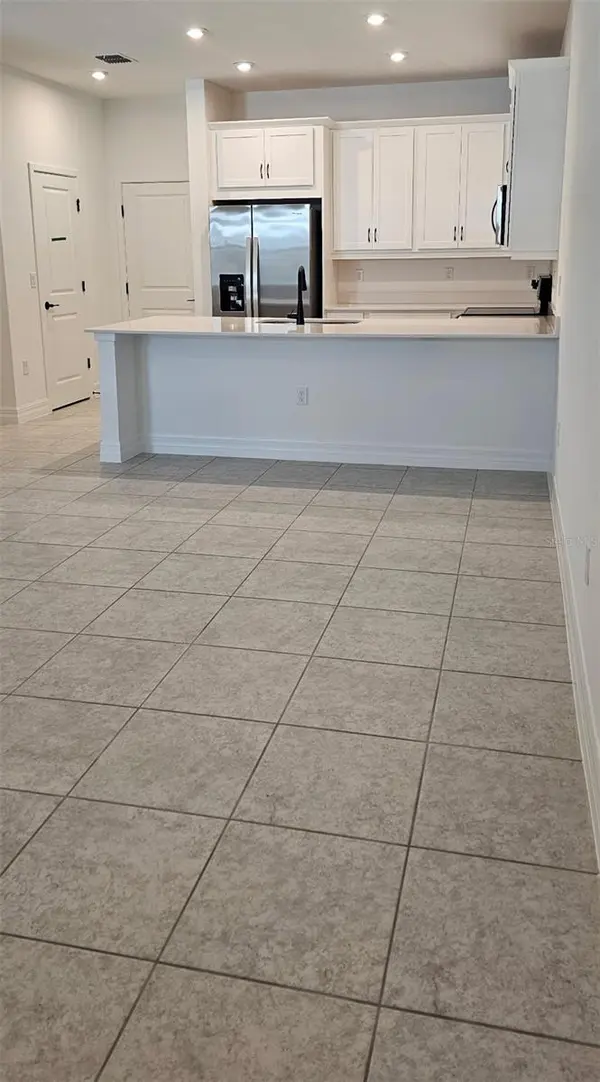
The first floor features tile flooring throughout, while the staircase and second floor are carpeted. The upgraded kitchen includes 42-inch cabinetry with crown molding, additional drawer storage, cabinet hardware, an upgraded sink and faucet, and stainless steel Whirlpool appliances.
Additional upgrades include enhanced bathroom cabinetry, sinks and toilets, LED recessed lighting, pendant light fixtures, 72-inch ceiling fans, blinds on all windows, and conveniently centered electrical outlets for future wall-mounted TVs.
Enjoy a front patio overlooking the community, with the private walking path directly across the street and the resort-style community pool and playground just a short walk away.
Monthly rent includes Wi-Fi, internet, basic cable, exterior landscaping and irrigation, garbage removal, and exterior pest control. Tenant is responsible for electric and water/sewer based on monthly usage.
Rainwood is a newly developed community conveniently located near Clermont, Lakeridge Winery, the South Lake Trail, major highways, shopping, dining, and everyday conveniences while still offering a peaceful residential setting.
Minimum 12-month lease. First month's rent, last month's rent, and security deposit required. Non-refundable pet deposit applies, if applicable.
Available for move-in as early as September 15, 2026.
Everything is new, under warranty, and ready for its very first occupant.
Location
State FL
County Lake
Community Rainwood Phase 1 Pb 86 Pg 1-16 Lot 191
Area 34736 - Groveland
Rooms
Other Rooms Loft
Interior
Interior Features Ceiling Fans(s), Kitchen/Family Room Combo, Open Floorplan, PrimaryBedroom Upstairs, Stone Counters, Thermostat, Walk-In Closet(s), Window Treatments
Heating Electric
Cooling Central Air
Flooring Carpet, Ceramic Tile
Furnishings Unfurnished
Fireplace false
Appliance Dishwasher, Disposal, Dryer, Microwave, Range, Refrigerator, Washer
Laundry Laundry Room
Exterior
Garage Spaces 2.0
Pool In Ground
Community Features Playground, Pool, Sidewalks
Utilities Available Electricity Connected, Sewer Connected, Water Connected
Amenities Available Playground, Trail(s)
View Y/N No
Water Access No
Porch Front Porch
Attached Garage true
Garage true
Private Pool No
Building
Story 2
Entry Level Two
Builder Name Mattamy
Sewer Public Sewer
Water Public
New Construction true
Construction Status Completed
Schools
Elementary Schools Groveland Elem
Middle Schools Gray Middle
High Schools South Lake High
Others
Pets Allowed Cats OK, Dogs OK, Pet Deposit
Senior Community No
Pet Size Small (16-35 Lbs.)
Membership Fee Required Required
Virtual Tour https://www.propertypanorama.com/instaview/stellar/O6438320
