

509 HARDWOOD CIR, Orlando, FL 32828
See all 70 photos
509 HARDWOOD CIR, Orlando, FL 32828,Video Tour
509 HARDWOOD CIR, Orlando, FL 32828
REQUEST A TOUR If you would like to see this home without being there in person, select the "Virtual Tour" option and your agent will contact you to discuss available opportunities.
In-PersonVirtual Tour
Stephanie Reicherts

Stephanie Reicherts

Engel & Völkers

+1(303) 995-0186
$ 455,000
Est. payment /mo
Open Sat 12PM-3PM

509 HARDWOOD CIR Orlando, FL 32828

3 Beds

2 Baths

1,434 SqFt


Open House

Sat Sep 05, 12:00pm - 3:00pm

UPDATED:

Key Details

Property Type Single Family Home

Sub Type Single Family Residence

Listing Status Active

Purchase Type For Sale

Square Footage 1,434 sqft

Price per Sqft $317

Subdivision Waterford Chase Village

MLS Listing ID V4951017

Bedrooms 3

Full Baths 2

Construction Status Completed

HOA Fees $120/ann

HOA Y/N Yes

Annual Recurring Fee 470.0

Year Built 2000

Annual Tax Amount $2,629

Lot Size 5,662 Sqft

Acres 0.13

Lot Dimensions 113x51

Property Sub-Type Single Family Residence

Source Stellar MLS

Property Description

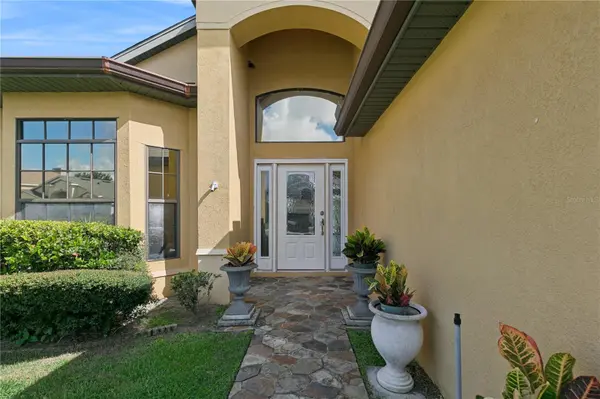
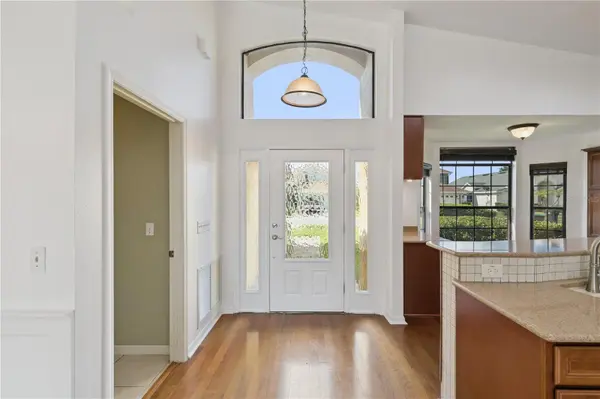
Virtually Staged. Nestled within the desirable Brookehaven subdivision, this three-bedroom, two-bathroom residence spans 1,416 square feet and offers a thoughtful blend of comfort and functionality. The exterior presents a welcoming curb appeal with a meticulously manicured lawn and mature trees, complemented by a stone pathway adorned with potted plants leading to the main entrance. A two-car garage provides practical parking and additional storage, featuring built-in shelving for organization. Upon entering, the entryway immediately impresses with a combination of elegant hardwood and tile flooring, creating a distinct visual transition. The living room serves as a central gathering space, distinguished by its vaulted ceilings that enhance the sense of spaciousness. Here, a combination of tile and hardwood floors creates a cohesive aesthetic, while a ceiling fan ensures comfort. Large patio door invites ample natural light, offering views towards the expansive outdoor living areas. Adjacent to the living room, the dining room is appointed with a sophisticated chandelier and large windows, creating an inviting atmosphere for meals and entertaining. The culinary heart of the home, the kitchen, is equipped with stainless steel appliances and features exquisite countertops that complement the custom wooden cabinetry with pull-out shelving. A large island provides generous workspace and additional seating, while a charming breakfast nook offers a more casual dining option. A built-in microwave further enhances the kitchen's efficiency. For the chef in your home, the kitchen is equipped with a Viking Professional gas stove complete with warmer. The private quarters of the home include three bedrooms, each offering ample space and featuring comfortable brand-new carpeted floors. Each bedroom is equipped with a closet, providing essential storage. The primary bedroom is a serene retreat, characterized by its large windows that allow for abundant natural light. The primary bathroom is designed for relaxation, boasting dual vanities, a large soaking tub, and a separate glass-enclosed shower, offering a spa-like experience. A dedicated laundry room provides convenience with a washer and dryer hookup and shelving, accommodating household needs. Outdoor living is a highlight of this property, featuring a screened patio that encompasses a sparkling pool, offering a private oasis for leisure and recreation. This expansive area also includes an outdoor kitchen and ample outdoor seating, ideal for al fresco dining and entertaining. A covered patio area, complete with a built-in counter and additional seating, provides an alternative shaded space for enjoyment. From the screened patio, residents can appreciate picturesque lake views, adding to the tranquility of the setting. The Brookehaven subdivision itself is conveniently situated near Waterford Lake and the University of Central Florida (UCF). This prime location offers easy access to a variety of community amenities and local attractions. Avalon Park Town Center, located approximately 0.5 miles away, provides a vibrant hub of shops, restaurants, and community events. Avalon Park Town Center, located approximately 0.5 miles away, provides a vibrant hub of shops, restaurants, and community events. The Avalon Park YMCA, just 0.7 miles distant, offers fitness, sports, and childcare facilities. For higher education and cultural opportunities, the University of Central Florida is only 5 miles away.

Location

State FL

County Orange

Community Waterford Chase Village

Area 32828 - Orlando/Alafaya/Waterford Lakes

Zoning RES

Interior

Interior Features Ceiling Fans(s), High Ceilings, Thermostat

Heating Electric, Exhaust Fan

Cooling Central Air

Flooring Carpet, Ceramic Tile, Wood

Furnishings Unfurnished

Fireplace false

Appliance Built-In Oven, Cooktop, Dishwasher, Disposal, Microwave, Range, Range Hood, Refrigerator

Laundry Laundry Room

Exterior

Exterior Feature Outdoor Kitchen, Sidewalk

Parking Features Driveway, Garage Door Opener

Garage Spaces 2.0

Fence Fenced

Pool Gunite, Tile

Community Features Pool

Utilities Available Cable Available, Electricity Available

View Y/N Yes

Water Access Yes

Water Access Desc Lake

View City

Roof Type Shingle

Porch Covered, Rear Porch, Screened

Attached Garage true

Exposure Southeast

Garage true

Private Pool Yes

Building

Entry Level One

Foundation Block, Slab

Lot Size Range 0 to less than 1/4

Sewer Public Sewer

Water Public

Architectural Style Craftsman

Structure Type Block,Stucco

New Construction false

Construction Status Completed

Schools

Elementary Schools Camelot Elem

Middle Schools Discovery Middle

High Schools Timber Creek High

Others

Pets Allowed Cats OK, Dogs OK

HOA Fee Include Escrow Reserves Fund,Maintenance Grounds,Management,Trash

Senior Community No

Ownership Fee Simple

Monthly Total Fees $39

Acceptable Financing Cash, Conventional, FHA, VA Loan

Membership Fee Required Required

Listing Terms Cash, Conventional, FHA, VA Loan

Special Listing Condition None

Virtual Tour https://www.zillow.com/view-imx/8f4e9d36-a450-496b-94c0-2738baed9aa7?wl=true&setAttribution=mls&initialViewType=pano


Stellar MLS
Listed by Kristin Miller LPT REALTY LLC

Stephanie Reicherts

Stephanie Reicherts

Advisor License ID: SL3568253

+1(303) 995-0186

GET MORE INFORMATION

Name
Phone*
Message

Go tour this home

509 HARDWOOD CIR