


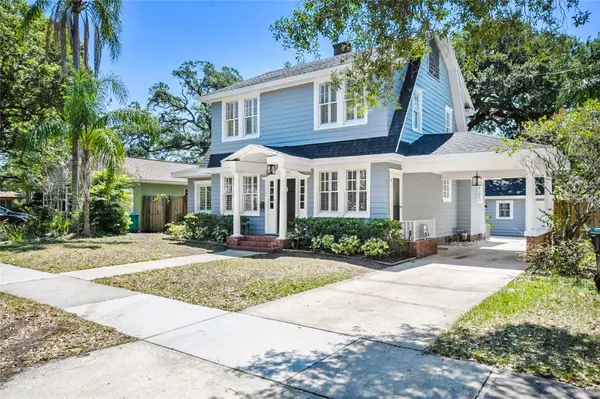



128 WISTERIA AVE Orlando, FL 32806
4 Beds
4 Baths
2,346 SqFt
UPDATED:
Key Details
Property Type Single Family Home
Sub Type Single Family Residence
Listing Status Active
Purchase Type For Sale
Square Footage 2,346 sqft
Price per Sqft $370
Subdivision Copeland Park
MLS Listing ID O6438310
Bedrooms 4
Full Baths 3
Half Baths 1
HOA Y/N No
Year Built 1940
Annual Tax Amount $10,526
Lot Size 6,534 Sqft
Acres 0.15
Property Sub-Type Single Family Residence
Source Stellar MLS
Property Description
Over $70,000 in improvements have been completed by the current owner, including a full electrical rewire with all-new light fixtures throughout, a complete kitchen remodel with new cabinetry, appliances, flooring and finishes, a new main-floor A/C system, new attic insulation with transferable warranty, and a remodeled fireplace. The 2023 roof, 2022 tankless gas water heater, and fresh interior and exterior paint round out, brand new interior paint, a home where the expensive work is already behind you.
What the updates did not touch is the character. Original hardwood floors refinished and run throughout. A black marble model wood-burning fireplace anchors the living room.
At 2,524 heated square feet, the layout gives you room to spread out: three bedrooms plus a dedicated office, a formal dining room, a living room, and an inside utility with laundry chute. Enjoy the private primary suite with an oversized bath and two walk-in closets. The living room and formal dining both open onto a generous rear porch and a lush private back yard.
A separate detached studio behind the main house offers flexible space — guest quarters, home gym, studio, or a quiet workspace apart from the main living areas.
Location is the part that cannot be renovated. Zoned for Blankner K-8 and Boone High School. Minutes to Orlando Health/ORMC, SODO, Delaney Park, Thornton Park, and downtown, with quick access to I-4 and SR-408 for anything beyond. Restaurants and shopping sit just blocks away.
Historic architecture, modern systems, and a downtown address that keeps getting harder to find. Schedule your private showing.
Location
State FL
County Orange
Community Copeland Park
Area 32806 - Orlando/Delaney Park/Crystal Lake
Zoning R-1/T/HP/A
Rooms
Other Rooms Family Room, Florida Room, Interior In-Law Suite w/Private Entry
Interior
Interior Features Ceiling Fans(s), PrimaryBedroom Upstairs, Thermostat, Walk-In Closet(s)
Heating Central
Cooling Central Air, Mini-Split Unit(s), Attic Fan
Flooring Wood
Fireplaces Type Family Room, Wood Burning
Furnishings Furnished
Fireplace true
Appliance Cooktop, Dishwasher, Range, Range Hood, Refrigerator
Laundry Laundry Room
Exterior
Exterior Feature Garden, Private Yard
Parking Features Driveway, Open, Portico
Garage Spaces 1.0
Community Features Street Lights
Utilities Available Sewer Connected, Water Connected
View Y/N No
Water Access No
Roof Type Shingle
Porch Covered, Patio, Rear Porch
Attached Garage false
Exposure Northwest
Garage true
Private Pool No
Building
Entry Level Two
Foundation Crawlspace
Lot Size Range 0 to less than 1/4
Sewer Public Sewer
Water Public
Architectural Style Craftsman
Structure Type Frame
New Construction false
Schools
Elementary Schools Blankner Elem
High Schools Boone High
Others
Pets Allowed Yes
Senior Community No
Ownership Fee Simple
Acceptable Financing Cash, Conventional, VA Loan
Listing Terms Cash, Conventional, VA Loan
Special Listing Condition None
Virtual Tour https://www.zillow.com/view-imx/81810d9f-8341-4230-b8f7-28d77bb369dc?setAttribution=mls&wl=true&initialViewType=pano&utm_source=dashboard
