
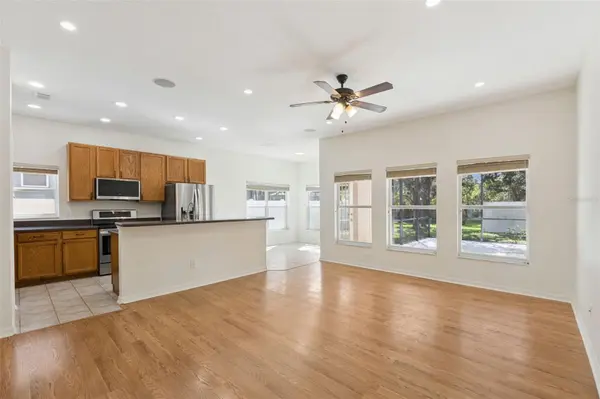

14720 SWEET ACACIA DR, Orlando, FL 32828
See all 27 photos
14720 SWEET ACACIA DR, Orlando, FL 32828,Video Tour
14720 SWEET ACACIA DR, Orlando, FL 32828
REQUEST A TOUR If you would like to see this home without being there in person, select the "Virtual Tour" option and your advisor will contact you to discuss available opportunities.
In-PersonVirtual Tour
Stephanie Reicherts

Stephanie Reicherts

Engel & Völkers

+1(303) 995-0186
$ 579,900
Est. payment /mo
Open Fri 4PM-6PM

14720 SWEET ACACIA DR Orlando, FL 32828

5 Beds

3 Baths

2,585 SqFt


Open House

Fri Sep 04, 4:00pm - 6:00pm

Sat Sep 05, 12:00pm - 4:00pm

UPDATED:

Key Details

Property Type Single Family Home

Sub Type Single Family Residence

Listing Status Active

Purchase Type For Sale

Square Footage 2,585 sqft

Price per Sqft $224

Subdivision Avalon Park Village 06

MLS Listing ID O6438222

Bedrooms 5

Full Baths 3

HOA Fees $443/qua

HOA Y/N Yes

Annual Recurring Fee 1772.0

Year Built 2005

Annual Tax Amount $8,454

Lot Size 6,534 Sqft

Acres 0.15

Property Sub-Type Single Family Residence

Source Stellar MLS

Property Description

Virtually Staged. Welcome to 14720 Sweet Acacia Drive, a beautifully maintained home in the heart of Avalon Park, one of East Orlando's most sought-after communities known for its top-rated schools, parks, shopping, dining, and vibrant community events! Offering 2,585 square feet, five bedrooms, three full bathrooms, and a two-car garage, the home's standout feature is its rare and highly desirable multi-generational floor plan. The first floor offers four bedrooms, including the spacious primary suite, while the second floor functions almost as a private living retreat, with an oversized bedroom comparable in size to the downstairs primary suite, a full bathroom, and a large loft. The downstairs primary suite includes a generous ensuite bathroom with dual vanities, a relaxing garden tub, and a glass-enclosed walk-in shower. A freshly painted covered front porch creates a warm welcome. Inside, abundant natural light and laminate wood flooring create a warm atmosphere. The kitchen features Corian countertops, stainless steel appliances, and a center island with bar top seating, opening to the great room. Step outside to enjoy a covered lanai that opens to an expansive screened patio, perfect for entertaining family and friends. Major updates include a new roof in 2024 and a new water heater in 2025. With its multi-generational layout, this home offers outstanding flexibility and comfort. Community amenities include basketball courts, tennis courts, racquetball courts, playgrounds, sand volleyball court, splash pad, baseball and soccer fields, community center, walking and biking trails. HOA FEES INCLUDE CABLE & INTERNET.

Location

State FL

County Orange

Community Avalon Park Village 06

Area 32828 - Orlando/Alafaya/Waterford Lakes

Zoning P-D

Rooms

Other Rooms Loft

Interior

Interior Features Ceiling Fans(s), Primary Bedroom Main Floor, Walk-In Closet(s)

Heating Central, Electric

Cooling Central Air

Flooring Carpet, Laminate, Tile

Furnishings Unfurnished

Fireplace false

Appliance Dishwasher, Microwave, Range, Refrigerator

Laundry Inside, Laundry Room

Exterior

Exterior Feature Rain Gutters

Parking Features Curb Parking, Driveway

Garage Spaces 2.0

Fence Vinyl

Community Features Clubhouse, Dog Park, Golf Carts OK, Park, Playground, Pool, Racquetball, Sidewalks, Tennis Court(s), Street Lights

Utilities Available BB/HS Internet Available, Cable Available, Electricity Connected, Public, Sewer Connected, Underground Utilities, Water Connected

Amenities Available Basketball Court, Cable TV, Clubhouse, Park, Pickleball Court(s), Playground, Pool, Racquetball, Recreation Facilities, Tennis Court(s), Trail(s)

View Y/N No

Water Access No

Roof Type Shingle

Attached Garage false

Exposure Northwest

Garage true

Private Pool No

Building

Story 2

Entry Level Two

Foundation Slab

Lot Size Range 0 to less than 1/4

Sewer Public Sewer

Water Public

Structure Type Block,Concrete,Stucco

New Construction false

Schools

Elementary Schools Avalon Elem

Middle Schools Avalon Middle

High Schools Timber Creek High

Others

Pets Allowed Yes

HOA Fee Include Cable TV,Pool,Management,Recreational Facilities

Senior Community No

Ownership Fee Simple

Monthly Total Fees $147

Acceptable Financing Cash, Conventional, FHA, VA Loan

Membership Fee Required Required

Listing Terms Cash, Conventional, FHA, VA Loan

Special Listing Condition None

Virtual Tour https://www.zillow.com/view-imx/3ecbe76d-2050-4e10-bd19-01d1556c06c4?wl=true&setAttribution=mls&initialViewType=pano


Stellar MLS
Listed by William Wygle THE WILKINS WAY LLC

Stephanie Reicherts

Stephanie Reicherts

Advisor License ID: SL3568253

+1(303) 995-0186

GET MORE INFORMATION

Name
Phone*
Message

Go tour this home

14720 SWEET ACACIA DR