



2248 HEN RD Minneola, FL 34715
4 Beds
3 Baths
2,601 SqFt
UPDATED:
Key Details
Property Type Single Family Home
Sub Type Single Family Residence
Listing Status Active
Purchase Type For Rent
Square Footage 2,601 sqft
Subdivision Cyrene At Minneola
MLS Listing ID O6438947
Bedrooms 4
Full Baths 2
Half Baths 1
Construction Status Completed
HOA Y/N No
Year Built 2025
Lot Size 4,356 Sqft
Acres 0.1
Lot Dimensions 40x115
Property Sub-Type Single Family Residence
Source Stellar MLS
Property Description
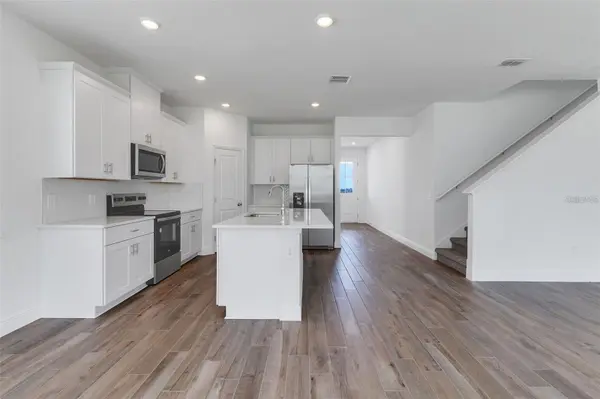
The main level features a versatile flex room that can be used as a home office, formal dining room, playroom, or additional living space. The kitchen flows seamlessly into the dining and family areas and features stone countertops, modern cabinetry, stainless steel appliances, and plenty of storage and counter space.
Upstairs, the spacious primary suite features a large walk-in closet and private bathroom with dual vanities. Three additional bedrooms provide plenty of flexibility for family, guests, or additional workspace.
Step outside to enjoy the extended paver patio and fully fenced backyard, creating a great space for outdoor dining, entertaining, pets, or relaxing at the end of the day. Additional features include energy-efficient construction, an inside laundry room, and an attached 2-car garage.
Lease term 12 months. $75 application fee each adult. Pets considered with owner approval (pet fees/deposit may apply). Schedule your showing today!
Cyrene at Minneola is a gated community with a community pool, playground, walking trails, sidewalks, and recreational areas. Conveniently located near Florida's Turnpike, shopping, restaurants, schools, and the growing Minneola and Clermont areas.
Schedule your private showing today!
Location
State FL
County Lake
Community Cyrene At Minneola
Area 34715 - Minneola
Rooms
Other Rooms Great Room
Interior
Interior Features Open Floorplan, Split Bedroom, Stone Counters, Thermostat, Walk-In Closet(s), Window Treatments
Heating Electric, Heat Pump
Cooling Central Air
Flooring Carpet, Ceramic Tile
Furnishings Unfurnished
Fireplace false
Appliance Dishwasher, Disposal, Dryer, Electric Water Heater, Exhaust Fan, Microwave, Range, Refrigerator, Washer
Laundry Inside, Laundry Room
Exterior
Exterior Feature Sidewalk
Parking Features Driveway, Garage Door Opener
Garage Spaces 2.0
Fence Back Yard
Community Features Park, Playground, Pool, Sidewalks, Street Lights
Utilities Available Cable Available, Electricity Connected, Fire Hydrant, Phone Available, Public, Sewer Connected, Underground Utilities, Water Connected
Amenities Available Playground, Pool, Trail(s)
View Y/N No
Water Access No
Porch Covered, Front Porch
Attached Garage true
Exposure South
Garage true
Private Pool No
Building
Entry Level Two
Builder Name Meritage Homes
Sewer Public Sewer
Water Public
New Construction false
Construction Status Completed
Schools
Elementary Schools Grassy Lake Elementary
Middle Schools East Ridge Middle
High Schools Lake Minneola High
Others
Pets Allowed Cats OK, Dogs OK, Yes
Senior Community No
Pet Size Small (16-35 Lbs.)
Membership Fee Required Required
Num of Pet 1
