


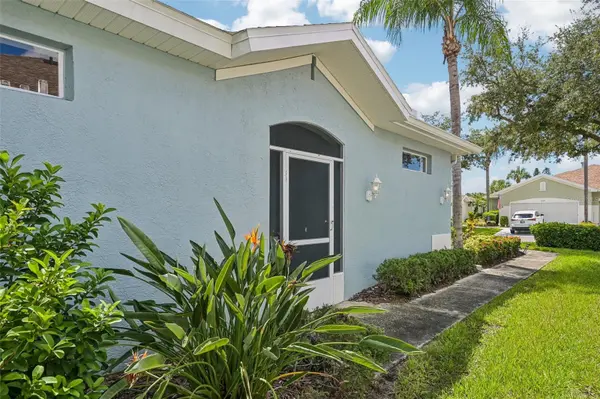


1230 HUNTINGTON GREENS DR Sun City Center, FL 33573
3 Beds
2 Baths
1,429 SqFt
UPDATED:
Key Details
Property Type Condo
Sub Type Condominium
Listing Status Active
Purchase Type For Sale
Square Footage 1,429 sqft
Price per Sqft $167
Subdivision Huntington Condo
MLS Listing ID TB8543554
Bedrooms 3
Full Baths 2
Condo Fees $695
HOA Y/N No
Annual Recurring Fee 8340.0
Year Built 2003
Annual Tax Amount $3,537
Lot Size 2,178 Sqft
Acres 0.05
Property Sub-Type Condominium
Source Stellar MLS
Property Description
Walk up to your private side entrance and step inside to discover a bright open-concept living and dining area featuring clean neutral finishes, beautiful wood-look laminate flooring, and tile throughout the main living areas. The well-appointed kitchen boasts solid-surface countertops, crisp light cabinetry, full-tile backsplash, stainless steel appliances, a breakfast bar, and a cozy casual dining nook.
Relax in the generous primary suite, complete with an updated en-suite bathroom featuring a tile walk-in shower with safety grab bars. 2 additional large rooms perfect for hosting overnight guests, setting up a dedicated home office, or creating a craft hobby space, with access to an additional bathroom for convenience.
Glass doors open to a screened-in lanai with lush green views, lighting and a fan—the ideal spot for morning coffee or evening breezes.
You'll love the gated community of Kings Point, which has amazing facilities, pools, clubs and events just waiting for you to enjoy. Located between Sarasota and Tampa, this home is perfectly positioned for a convenient ride to airports, great shopping, dining, and professional entertainment. With easy access to award-winning, sandy beaches, you'll experience the best of all worlds—without the stress of big city life. Leave the hustle behind and embrace a new chapter in Sun City Center, Florida, the state's top-ranked and most affordable 55+ retirement community.
Location
State FL
County Hillsborough
Community Huntington Condo
Area 33573 - Sun City Center / Ruskin
Zoning PD
Rooms
Other Rooms Inside Utility
Interior
Interior Features Ceiling Fans(s), Eat-in Kitchen, High Ceilings, Kitchen/Family Room Combo, Living Room/Dining Room Combo, Open Floorplan, Solid Surface Counters, Solid Wood Cabinets, Walk-In Closet(s)
Heating Central
Cooling Central Air
Flooring Ceramic Tile, Laminate
Furnishings Unfurnished
Fireplace false
Appliance Dishwasher, Microwave, Range, Refrigerator
Laundry Inside, Laundry Room
Exterior
Exterior Feature Private Entrance, Sidewalk
Parking Features Driveway
Garage Spaces 2.0
Community Features Buyer Approval Required, Clubhouse, Community Mailbox, Deed Restrictions, Fitness Center, Gated Community - Guard, Golf Carts OK, Golf, Handicap Modified, Pool, Restaurant, Sidewalks, Tennis Court(s), Wheelchair Access
Utilities Available Cable Available, Electricity Available
Amenities Available Cable TV, Clubhouse, Fence Restrictions, Fitness Center, Gated, Golf Course, Handicap Modified, Maintenance, Pickleball Court(s), Pool, Recreation Facilities, Security, Shuffleboard Court, Tennis Court(s), Vehicle Restrictions, Wheelchair Access
View Y/N No
Water Access No
Roof Type Shingle
Porch Covered, Rear Porch, Screened, Side Porch
Attached Garage true
Exposure Northwest
Garage true
Private Pool No
Building
Lot Description Cul-De-Sac, City Limits, In County, Level
Story 1
Entry Level One
Foundation Slab
Sewer Public Sewer
Water Public
Architectural Style Contemporary
Unit Floor 1
Structure Type Block,Stucco
New Construction false
Others
Pets Allowed Number Limit, Yes
HOA Fee Include Guard - 24 Hour,Cable TV,Pool,Escrow Reserves Fund,Internet,Maintenance Structure,Pest Control,Private Road,Recreational Facilities,Sewer,Water
Senior Community Yes
Ownership Fee Simple
Monthly Total Fees $695
Acceptable Financing Cash, Conventional
Listing Terms Cash, Conventional
Num of Pet 2
Special Listing Condition None
Virtual Tour https://www.zillow.com/view-imx/0ab95f96-27c6-427b-abec-e15f2c887cd2?setAttribution=mls&wl=true&initialViewType=pano&utm_source=dashboard
