

505 N BEVERLY AVE, Tampa, FL 33609
See all 41 photos
505 N BEVERLY AVE, Tampa, FL 33609
REQUEST A TOUR If you would like to see this home without being there in person, select the "Virtual Tour" option and your agent will contact you to discuss available opportunities.
In-PersonVirtual Tour
Stephanie Reicherts

Stephanie Reicherts

Engel & Völkers

+1(303) 995-0186
$ 899,999
Est. payment /mo
New

505 N BEVERLY AVE Tampa, FL 33609

3 Beds

3 Baths

2,778 SqFt


UPDATED:

Key Details

Property Type Single Family Home

Sub Type Single Family Residence

Listing Status Active

Purchase Type For Sale

Square Footage 2,778 sqft

Price per Sqft $323

Subdivision Lincoln Sub

MLS Listing ID TB8554047

Bedrooms 3

Full Baths 3

HOA Y/N No

Year Built 1953

Annual Tax Amount $2,384

Lot Size 8,276 Sqft

Acres 0.19

Lot Dimensions 60x137

Property Sub-Type Single Family Residence

Source Stellar MLS

Property Description

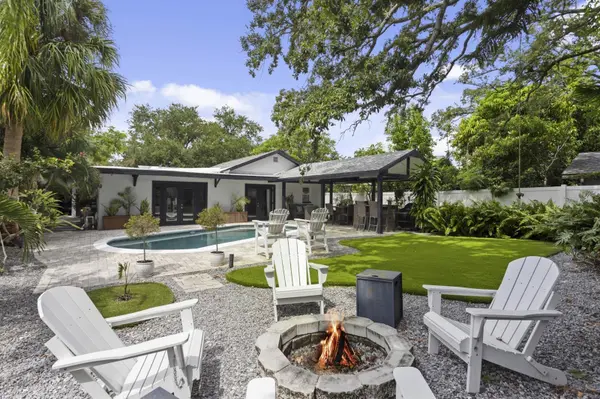
Rarely available, one-story pool home just under 2,300 SF in coveted Oakford Park, zoned for Mitchell, Wilson and Plant and located in Flood Zone X - no flood insurance required. This updated 3-bedroom, 3-bath home offers a spacious, thoughtfully designed floor plan with generous room sizes, abundant storage and a bathroom accessible from each bedroom. The oversized primary suite features two large walk-in closets, while a formal sitting room at the front of the home provides additional flexible living space. At the heart of the home, the kitchen features granite countertops, plenty of storage and a functional layout, plus a separate bar area with two wine refrigerators - perfect for everyday living and entertaining. The kitchen flows seamlessly into an expansive great room and large dining area, complete with beautiful built-ins and French doors that open to the backyard, creating an effortless connection between the indoor and outdoor living spaces. The backyard is made for Florida living, with gorgeous landscaping, a heated pool, expansive gazebo, turf, fire pit area and landscape lighting. A large shed is tucked off to the side, while the oversized two-car garage features an additional rear garage door for easy backyard access. Additional highlights include a steam shower in a secondary bathroom, newer double-pane windows throughout, and a 2021 roof and HVAC. With its hard-to-find single-story layout, incredible outdoor living and prime South Tampa location, this home checks all the boxes.

Location

State FL

County Hillsborough

Community Lincoln Sub

Area 33609 - Tampa / Palma Ceia

Zoning RS-50

Rooms

Other Rooms Formal Living Room Separate, Great Room

Interior

Interior Features Built-in Features, Ceiling Fans(s), Dry Bar, Eat-in Kitchen, Kitchen/Family Room Combo, Living Room/Dining Room Combo, Open Floorplan, Primary Bedroom Main Floor, Stone Counters, Thermostat, Walk-In Closet(s), Window Treatments

Heating Central

Cooling Central Air

Flooring Carpet, Tile, Wood

Furnishings Unfurnished

Fireplace false

Appliance Dishwasher, Disposal, Dryer, Electric Water Heater, Microwave, Range, Refrigerator, Tankless Water Heater, Washer, Wine Refrigerator

Laundry Inside, Laundry Room

Exterior

Exterior Feature Fire Pit, Lighting

Parking Features Driveway, Electric Vehicle Charging Station(s), Garage Door Opener, Oversized, Workshop in Garage

Garage Spaces 2.0

Fence Fenced, Vinyl

Pool Gunite, Heated, In Ground

Utilities Available Cable Connected, Electricity Connected, Fiber Optics, Public, Sewer Connected, Water Connected

View Y/N No

Water Access No

Roof Type Membrane,Shingle

Porch Covered, Porch, Rear Porch

Attached Garage true

Exposure West

Garage true

Private Pool Yes

Building

Lot Description Landscaped, Oversized Lot, Paved

Entry Level One

Foundation Slab

Lot Size Range 0 to less than 1/4

Sewer Public Sewer

Water Public

Architectural Style Contemporary, Mid-Century Modern

Structure Type Block,Stucco

New Construction false

Schools

Elementary Schools Mitchell-Hb

Middle Schools Wilson-Hb

High Schools Plant-Hb

Others

Pets Allowed Yes

Senior Community No

Ownership Fee Simple

Acceptable Financing Cash, Conventional, FHA, VA Loan

Listing Terms Cash, Conventional, FHA, VA Loan

Special Listing Condition None

Virtual Tour https://www.propertypanorama.com/instaview/stellar/TB8554047


Stellar MLS
Listed by Adam Kutchmire CENTURY 21 LIST WITH BEGGINS

Stephanie Reicherts

Stephanie Reicherts

Advisor License ID: SL3568253

+1(303) 995-0186

GET MORE INFORMATION

Name
Phone*
Message

Go tour this home

505 N BEVERLY AVE