




3433 HILLMOOR DR Palm Harbor, FL 34685
1 Bed
1 Bath
1,030 SqFt
Open House
Sat Oct 24, 1:00pm - 2:00pm
UPDATED:
Key Details
Property Type Single Family Home
Sub Type Villa
Listing Status Coming Soon
Purchase Type For Sale
Square Footage 1,030 sqft
Price per Sqft $239
Subdivision Brookhaven
MLS Listing ID TB8558637
Bedrooms 1
Full Baths 1
Construction Status Completed
HOA Fees $346/mo
HOA Y/N Yes
Annual Recurring Fee 5117.16
Year Built 1986
Annual Tax Amount $1,106
Property Sub-Type Villa
Source Stellar MLS
Property Description
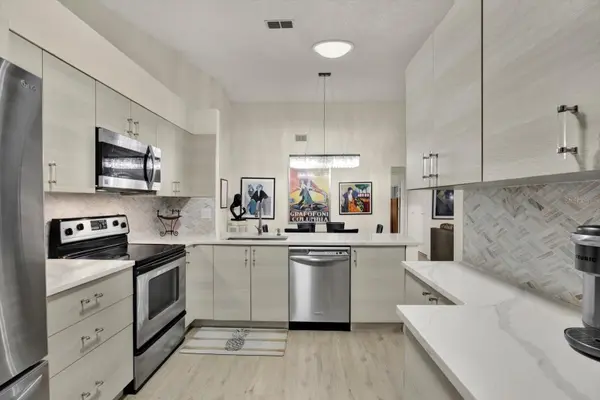
Awesome Palm Harbor villa living awaits in this highly upgraded 1-bedroom, 1-bath end-unit retreat backing to peaceful conservation preserve. Soaring vaulted ceilings and solar-tube natural light create dramatic, open living spaces that feel much larger than expected. Fully remodeled kitchen features custom cabinetry, large pass-through, and seamless flow to dining and living areas. Updated bathroom delivers move-in-ready. Impact-rated StormBreaker Plus windows throughout provide storm protection, energy efficiency, and a quieter interior. 2023 HVAC ensures reliable Florida comfort. Expansive 315-sf screened lanai With brick pavers overlooks wooded preserve, creating your own private outdoor retreat. Air-conditioned office/flex space adds versatility. Wood-burning fireplace anchors the living area. Luxury vinyl-plank flooring throughout. Over $100k in seller-documented improvements 2023-2026. Gated Brookhaven at Ridgemoor community with pool, tennis courts, and walking areas. Covered carport plus additional assigned parking. HOA $433/month. Convenient East Lake location near shopping, dining, golf, beaches, and Tampa International Airport
Location
State FL
County Pinellas
Community Brookhaven
Area 34685 - Palm Harbor
Zoning RPD-2.5_1.0
Rooms
Other Rooms Den/Library/Office, Family Room, Florida Room, Inside Utility
Interior
Interior Features Cathedral Ceiling(s), Ceiling Fans(s), Crown Molding, Eat-in Kitchen, High Ceilings, Kitchen/Family Room Combo, Living Room/Dining Room Combo, Open Floorplan, Primary Bedroom Main Floor, Solid Surface Counters, Solid Wood Cabinets, Thermostat, Vaulted Ceiling(s), Walk-In Closet(s), Window Treatments
Heating Central, Electric, Heat Pump
Cooling Central Air
Flooring Vinyl
Fireplaces Type Insert, Living Room, Wood Burning
Furnishings Unfurnished
Fireplace true
Appliance Dishwasher, Disposal, Dryer, Electric Water Heater, Microwave, Range, Refrigerator, Washer, Water Softener
Laundry Electric Dryer Hookup, Inside, Washer Hookup
Exterior
Exterior Feature Basketball Court, Garden, Hurricane Shutters, Lighting, Rain Gutters, Sidewalk, Sprinkler Metered, Tennis Court(s)
Parking Features Assigned, Covered
Pool In Ground
Community Features Buyer Approval Required, Community Mailbox, Deed Restrictions, Gated Community - Guard, Park, Playground, Pool, Sidewalks, Special Community Restrictions, Tennis Court(s), Street Lights
Utilities Available BB/HS Internet Available, Cable Available, Cable Connected, Electricity Available, Electricity Connected, Fire Hydrant, Public, Sewer Available, Sprinkler Recycled, Underground Utilities, Water Available, Water Connected
Amenities Available Basketball Court, Gated, Park, Playground, Pool, Recreation Facilities, Tennis Court(s)
View Y/N No
Water Access No
View Garden, Trees/Woods
Roof Type Shingle
Porch Enclosed, Porch, Rear Porch, Screened
Attached Garage false
Exposure West
Garage false
Private Pool No
Building
Lot Description Conservation Area, Corner Lot, Cul-De-Sac, Flood Insurance Required, FloodZone, Landscaped, Level, Near Public Transit, Sidewalk, Paved, Unincorporated
Story 1
Entry Level One
Foundation Slab
Lot Size Range Non-Applicable
Sewer Public Sewer
Water Public
Architectural Style Contemporary, Florida
Structure Type Block,Stucco
New Construction false
Construction Status Completed
Schools
Elementary Schools Cypress Woods Elementary-Pn
Middle Schools Carwise Middle-Pn
High Schools East Lake High-Pn
Others
Pets Allowed Breed Restrictions, Cats OK, Dogs OK, Yes
HOA Fee Include Pool,Escrow Reserves Fund,Maintenance Structure,Maintenance Grounds,Private Road,Recreational Facilities,Trash
Senior Community No
Pet Size Small (16-35 Lbs.)
Ownership Fee Simple
Monthly Total Fees $426
Acceptable Financing Cash, Conventional, FHA, USDA Loan, VA Loan
Membership Fee Required Required
Listing Terms Cash, Conventional, FHA, USDA Loan, VA Loan
Num of Pet 2
Special Listing Condition None
