$785,000
$825,000
4.8%For more information regarding the value of a property, please contact us for a free consultation.
4516 SWORDFISH DR Bradenton, FL 34208
3 Beds
3 Baths
2,317 SqFt
Key Details
Sold Price $785,000
Property Type Single Family Home
Sub Type Single Family Residence
Listing Status Sold
Purchase Type For Sale
Square Footage 2,317 sqft
Price per Sqft $338
Subdivision Riverdale Revised
MLS Listing ID TB8496010
Sold Date 08/21/26
Bedrooms 3
Full Baths 2
Half Baths 1
Construction Status Completed
HOA Fees $150/ann
HOA Y/N Yes
Annual Recurring Fee 1807.0
Year Built 1997
Annual Tax Amount $4,429
Lot Size 9,583 Sqft
Acres 0.22
Property Sub-Type Single Family Residence
Source Stellar MLS
Property Description
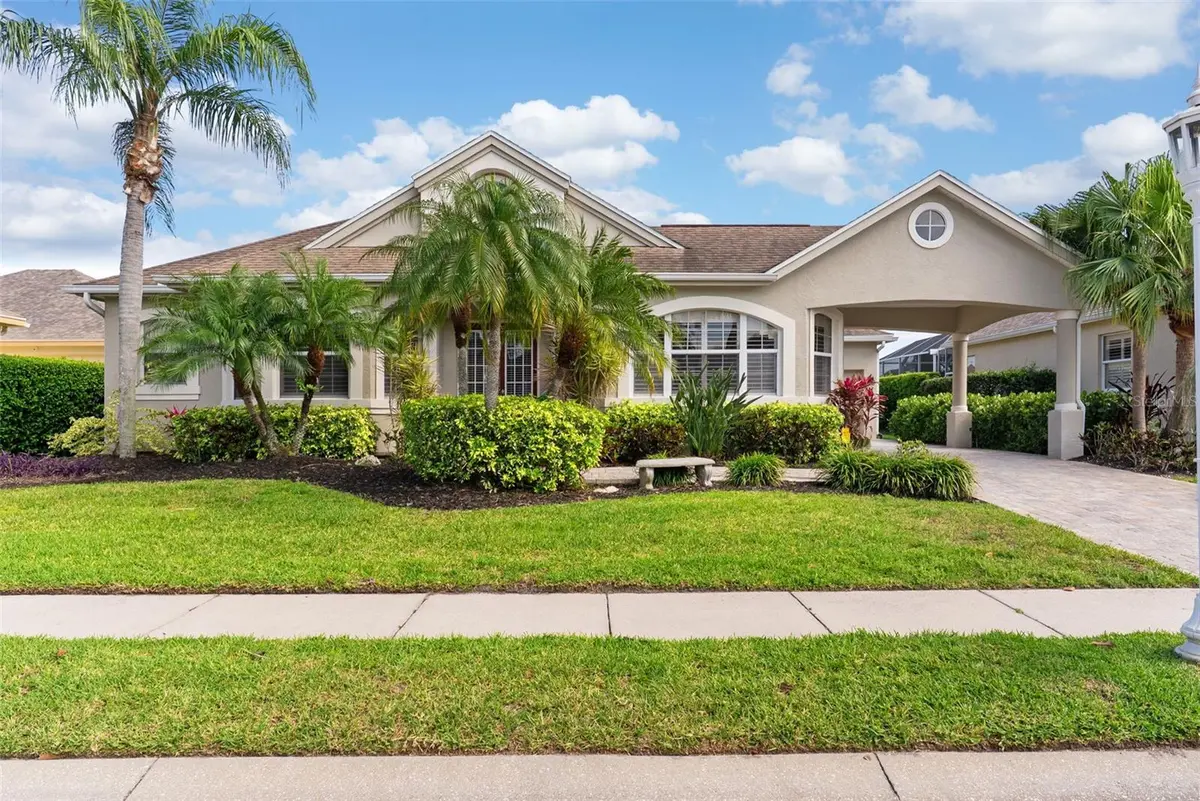
Experience refined coastal living in this impeccably maintained waterfront residence, ideally positioned within the desirable Inlets at Riverdale. Offering DIRECT, no-bridge access to open water, this property is designed for the boating enthusiast, complete with a covered boat lift featuring newer motors for effortless days on the Manatee River and beyond. The interior showcases a custom-designed kitchen paired with bespoke window treatments and blinds, creating a elegant yet inviting atmosphere. Thoughtful updates—including recent exterior paint and newer gutters—reflect pride of ownership and lasting quality, while the paver driveway provides an elegant arrival. Blending luxury, functionality, and true waterfront convenience, this residence presents a compelling opportunity to secure a coastal lifestyle at an exceptional value. Brand new roof (July 2026), HVAC (2023), Gas hot water heater (2022), and pool filter, pump & heater (2023). An incredible opportunity to own a move-in ready waterfront home with direct access at an attractive price point—don't miss your chance to make this coastal gem yours.
Location
State FL
County Manatee
Community Riverdale Revised
Area 34208 - Bradenton/Braden River
Zoning RSF4.5
Rooms
Other Rooms Den/Library/Office, Formal Dining Room Separate, Formal Living Room Separate
Interior
Interior Features Cathedral Ceiling(s), Ceiling Fans(s), High Ceilings, Kitchen/Family Room Combo, Open Floorplan, Primary Bedroom Main Floor, Split Bedroom, Thermostat, Vaulted Ceiling(s), Walk-In Closet(s), Window Treatments
Heating Central
Cooling Central Air
Flooring Carpet, Ceramic Tile
Furnishings Unfurnished
Fireplace false
Appliance Cooktop, Dishwasher, Dryer, Exhaust Fan, Gas Water Heater, Ice Maker, Microwave, Range, Refrigerator, Washer
Laundry Laundry Room
Exterior
Exterior Feature Rain Gutters, Sliding Doors
Parking Features Driveway
Garage Spaces 2.0
Pool Indoor, Screen Enclosure
Community Features Deed Restrictions
Utilities Available Cable Connected, Public, Underground Utilities
View Y/N Yes
Water Access Yes
Water Access Desc Canal - Saltwater,Gulf/Ocean,Gulf/Ocean to Bay,River
View Pool, Water
Roof Type Shingle
Attached Garage true
Exposure South
Garage true
Private Pool Yes
Building
Lot Description FloodZone, Near Public Transit, Sidewalk, Paved
Entry Level One
Foundation Slab
Lot Size Range 0 to less than 1/4
Sewer Public Sewer
Water Public
Structure Type Block,Stucco
New Construction false
Construction Status Completed
Others
Pets Allowed Yes
Senior Community No
Ownership Fee Simple
Monthly Total Fees $150
Membership Fee Required Required
Special Listing Condition None
Read Less
Want to know what your home might be worth? Contact us for a FREE valuation!

Our team is ready to help you sell your home for the highest possible price ASAP

© 2026 My Florida Regional MLS DBA Stellar MLS. All Rights Reserved.
Bought with Joe Cleary RE/MAX ALLIANCE GROUP
Nearby Locations