
$763,700
$759,000
0.6%For more information regarding the value of a property, please contact us for a free consultation.
1105 SUNNYDALE DR Clearwater, FL 33755
3 Beds
2 Baths
1,548 SqFt
Key Details
Sold Price $763,700
Property Type Single Family Home
Sub Type Single Family Residence
Listing Status Sold
Purchase Type For Sale
Square Footage 1,548 sqft
Price per Sqft $493
Subdivision Sunnydale Sub
MLS Listing ID TB8522793
Sold Date 09/03/26
Bedrooms 3
Full Baths 2
Construction Status Completed
HOA Y/N No
Year Built 1954
Annual Tax Amount $9,827
Lot Size 9,583 Sqft
Acres 0.22
Lot Dimensions 70x138
Property Sub-Type Single Family Residence
Source Stellar MLS
Property Description
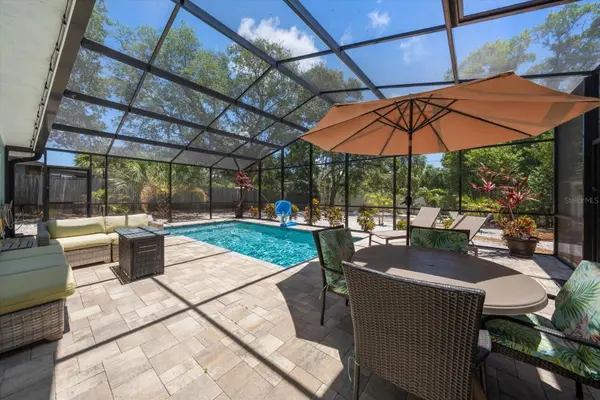
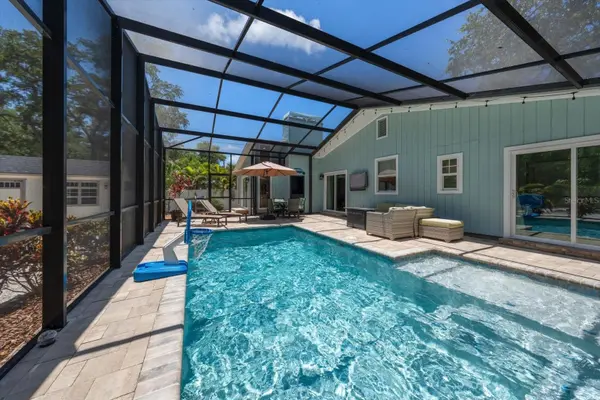
Extraordinary pool home on the edge of Dunedin off Edgewater Dr. with exquisite updates throughout! Open floor plan with vaulted ceiling, new roof in 2022, luxury vinyl flooring installed 2021, beautiful Stone fireplace in living room, spectacular saltwater heated pool and patio with new cage (2024), newer appliances, cabinets and counters in kitchen, updated baths, new storage shed… Wonderful outdoor living space with huge fenced yard, firepit, built-in grilling station, beautifully landscaped for low maintenance. Near the cul-de-sac on this lovely no through street, the home is situated within a short golf cart drive to Main St., Dunedin and a a stroll or bike ride down the sidewalks along Edgewater Drive. Enjoy amazing sunsets at the end of your street, relax at Edgewater Park, enjoy a wonderful dinner at many of the fabulous restaurants in Dunedin, dock your boat at Dunedin Marina and just a quick 2 mile drive to Clearwater Beach. This home is a must see. A great primary residence or investment property!
Location
State FL
County Pinellas
Community Sunnydale Sub
Area 33755 - Clearwater
Zoning LMDR
Rooms
Other Rooms Attic
Interior
Interior Features Ceiling Fans(s), Living Room/Dining Room Combo, Open Floorplan, Primary Bedroom Main Floor, Solid Wood Cabinets, Split Bedroom, Stone Counters, Vaulted Ceiling(s)
Heating Heat Pump
Cooling Central Air
Flooring Luxury Vinyl
Fireplaces Type Family Room, Wood Burning
Furnishings Unfurnished
Fireplace true
Appliance Dishwasher, Disposal, Dryer, Electric Water Heater, Kitchen Reverse Osmosis System, Microwave, Range, Range Hood, Refrigerator, Washer
Laundry In Garage
Exterior
Exterior Feature Fire Pit, Lighting, Outdoor Grill, Private Yard, Storage
Parking Features Driveway, Garage Door Opener, Off Street
Garage Spaces 1.0
Fence Fenced, Vinyl, Wood
Pool Gunite, Heated, In Ground, Salt Water, Screen Enclosure
Community Features Golf Carts OK
Utilities Available Cable Available, Public
View Y/N No
Water Access Yes
Water Access Desc Bay/Harbor
View Pool
Roof Type Shingle
Porch Screened
Attached Garage true
Exposure North
Garage true
Private Pool Yes
Building
Lot Description Landscaped, Paved
Story 1
Entry Level One
Foundation Slab
Lot Size Range 0 to less than 1/4
Sewer Public Sewer
Water Public
Architectural Style Florida, Mid-Century Modern, Ranch
Structure Type Frame
New Construction false
Construction Status Completed
Schools
Elementary Schools Sandy Lane Elementary-Pn
Middle Schools Dunedin Highland Middle-Pn
High Schools Dunedin High-Pn
Others
Pets Allowed Yes
Senior Community No
Ownership Fee Simple
Acceptable Financing Cash, Conventional, VA Loan
Listing Terms Cash, Conventional, VA Loan
Special Listing Condition None
Read Less
Want to know what your home might be worth? Contact us for a FREE valuation!

Our team is ready to help you sell your home for the highest possible price ASAP

© 2026 My Florida Regional MLS DBA Stellar MLS. All Rights Reserved.
Bought with Danielle Morrison COMPASS FLORIDA LLC
Nearby Locations